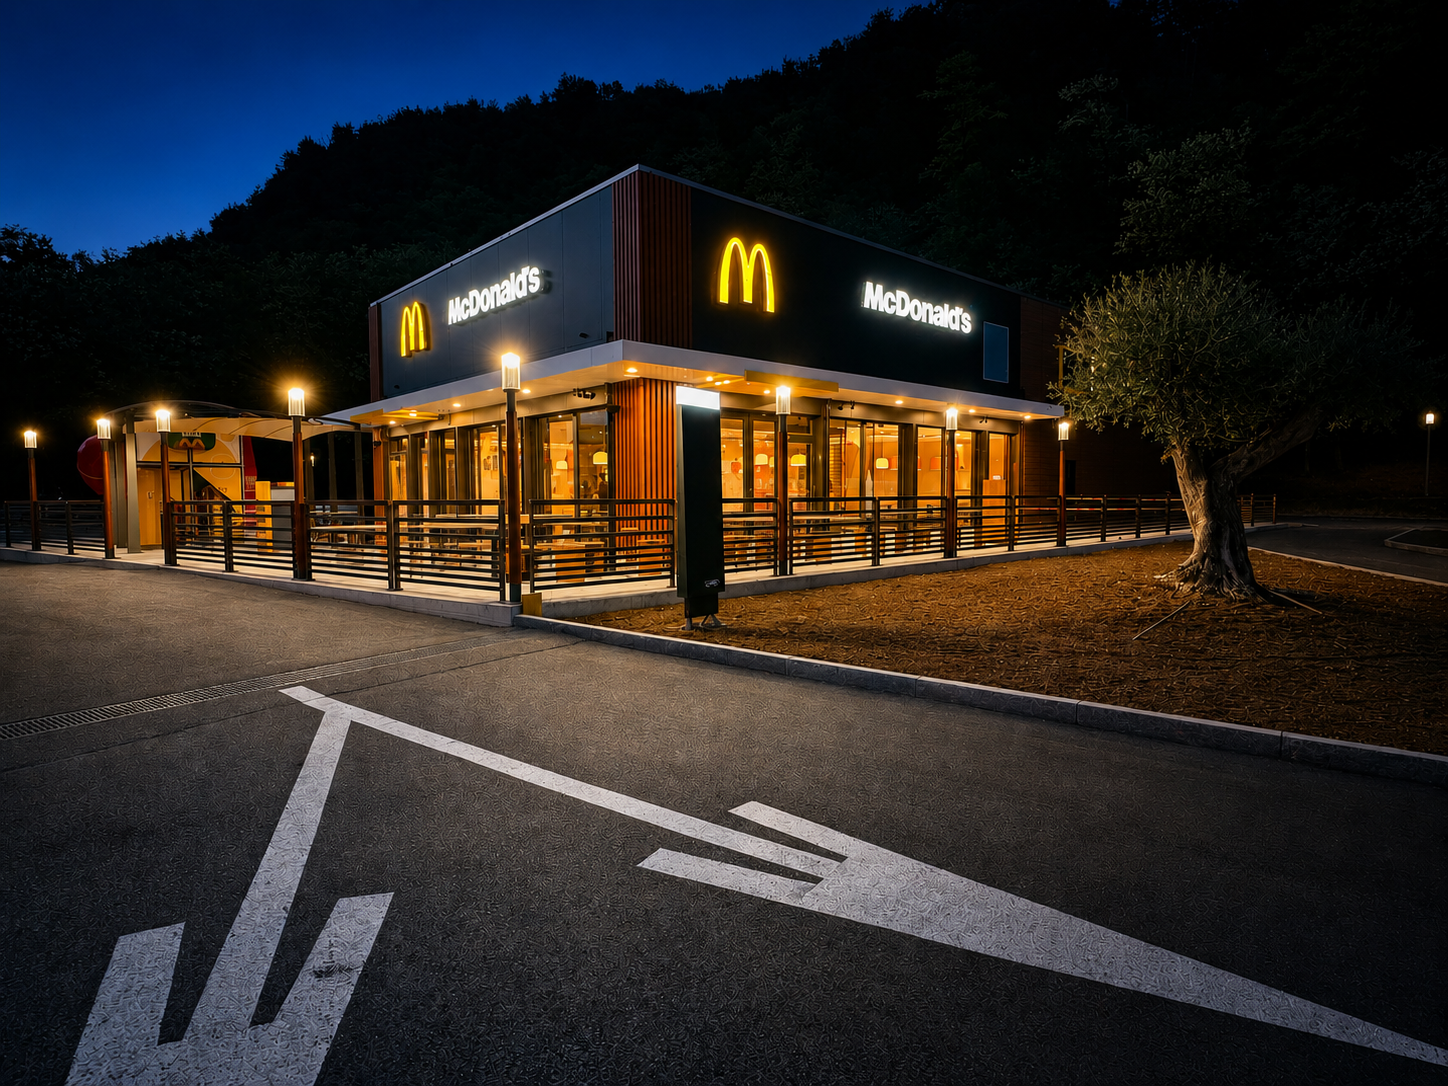
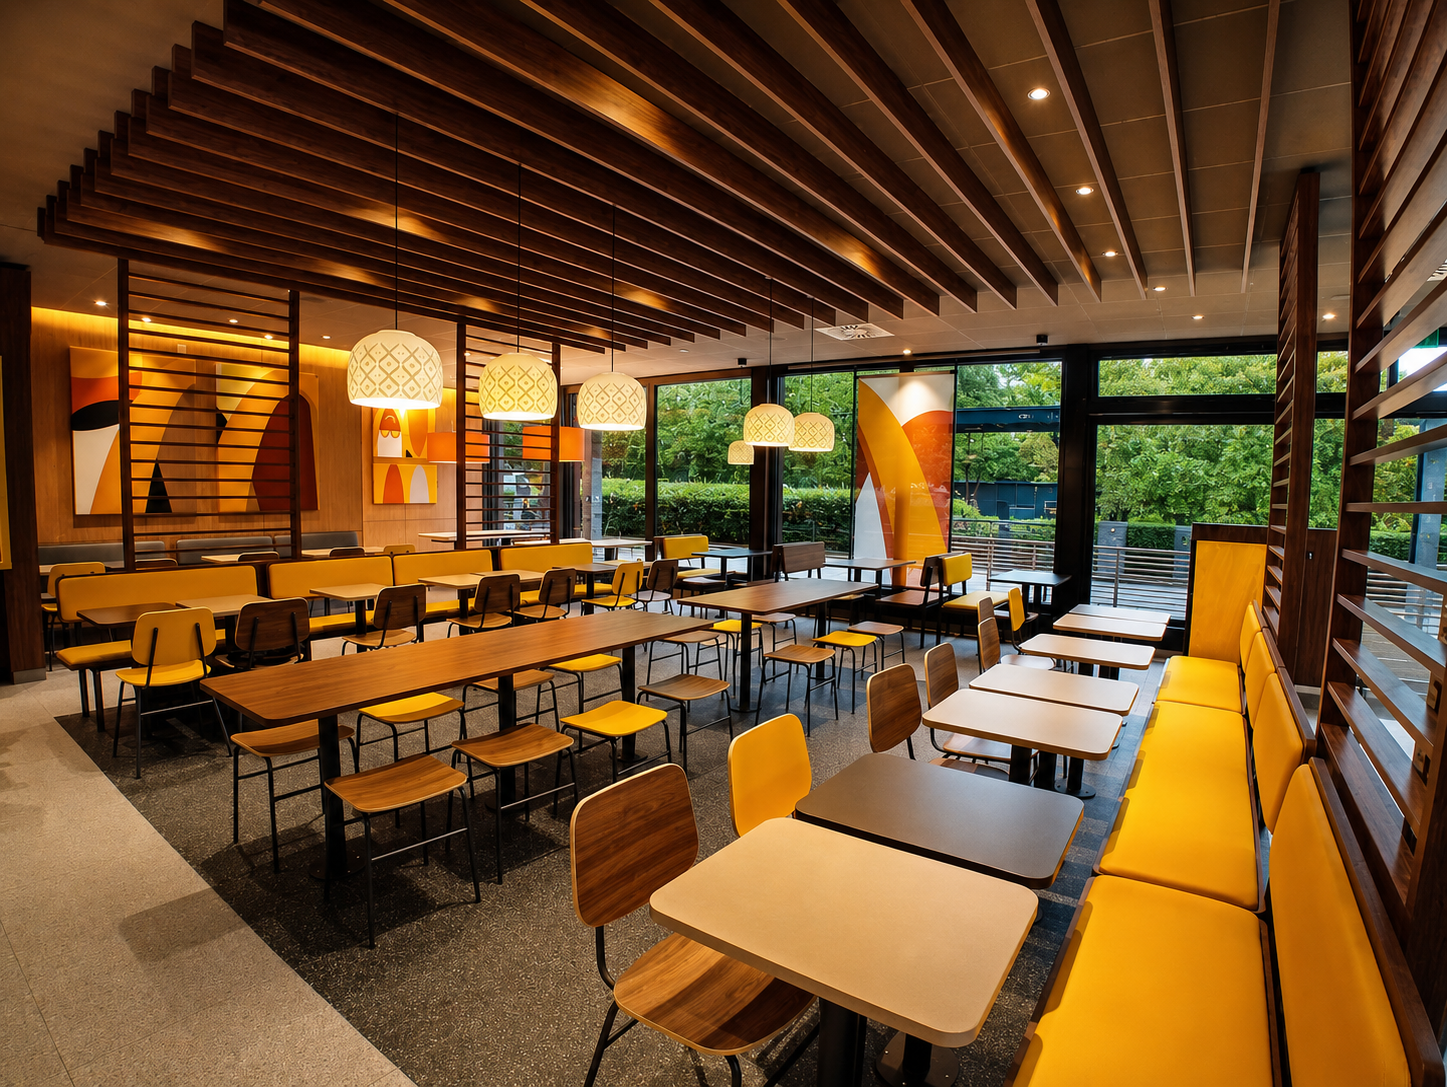
Located in Lamone, Switzerland, the McDonald’s project is situated in a strategic location along the cantonal road, next to the railroad tracks, and within a large area dedicated to mobility and vehicular accessibility.
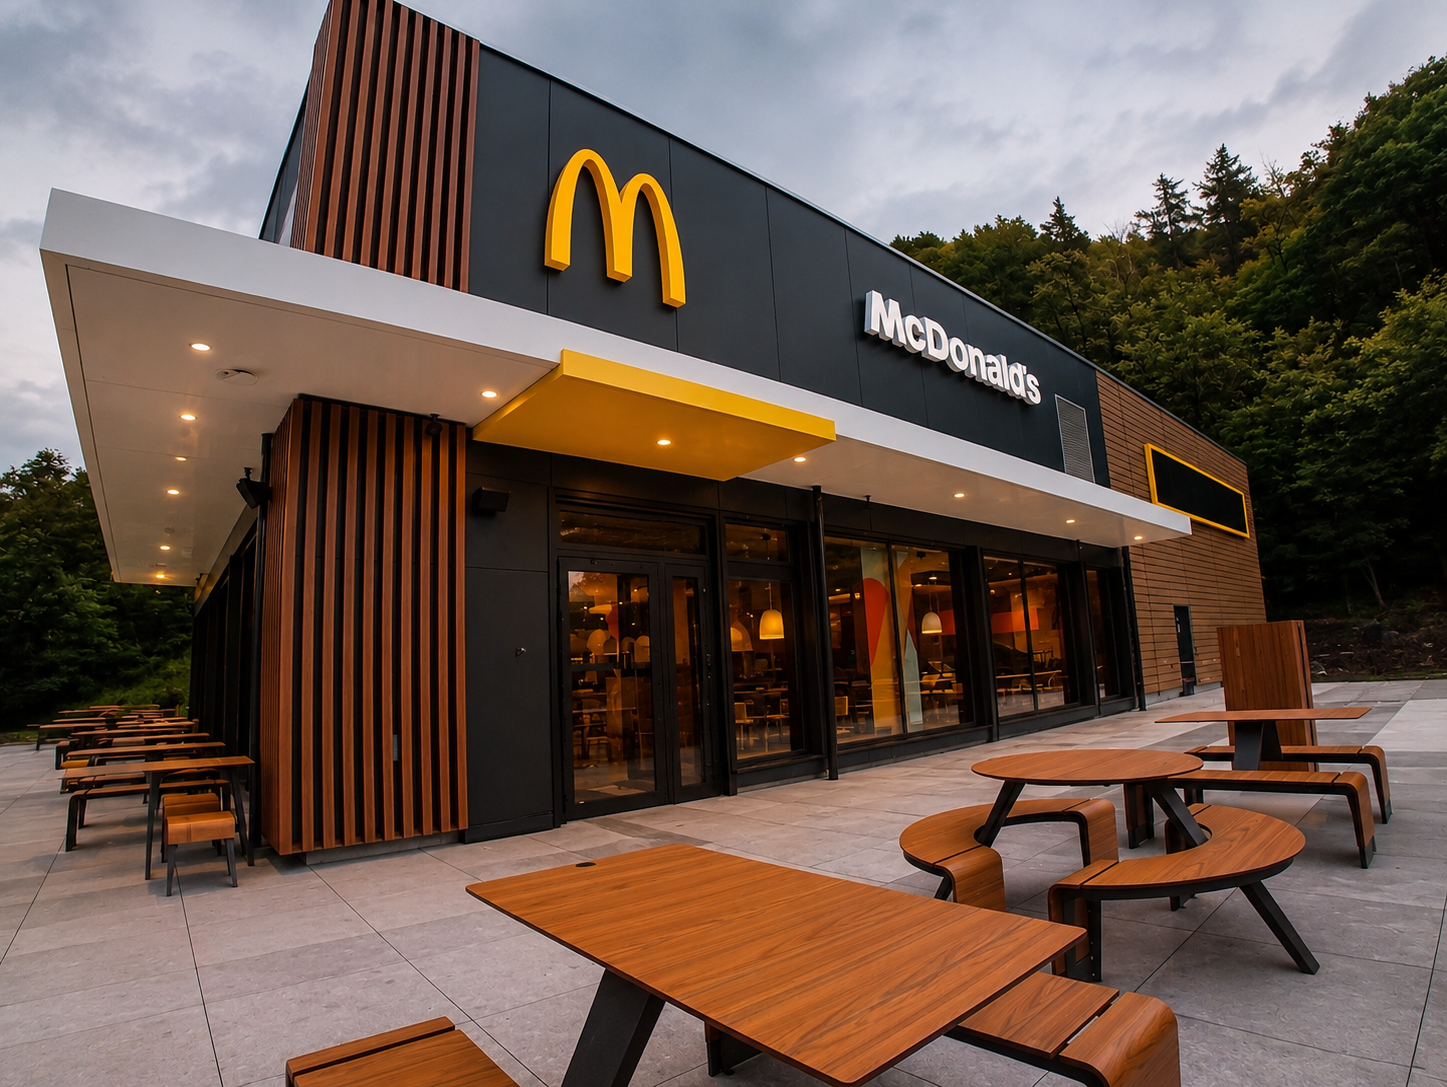
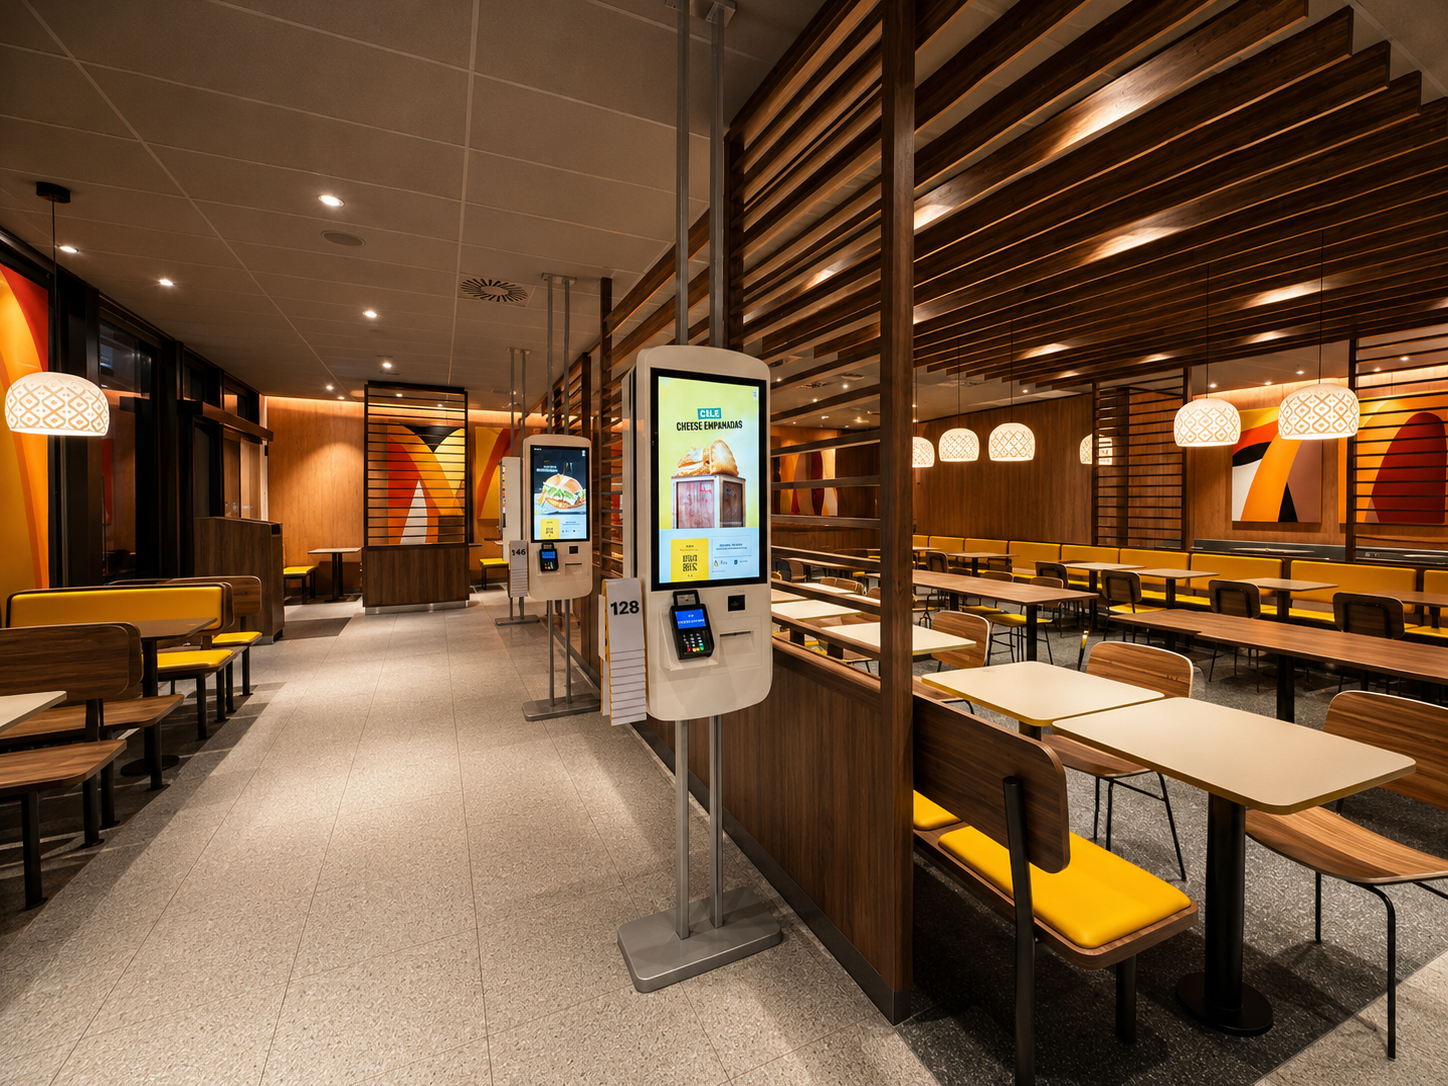
The building, characterized by a simple rectangular shape, has two levels: the ground floor houses the area open to the public, the kitchen, and the restrooms, while the first floor is reserved for staff areas.
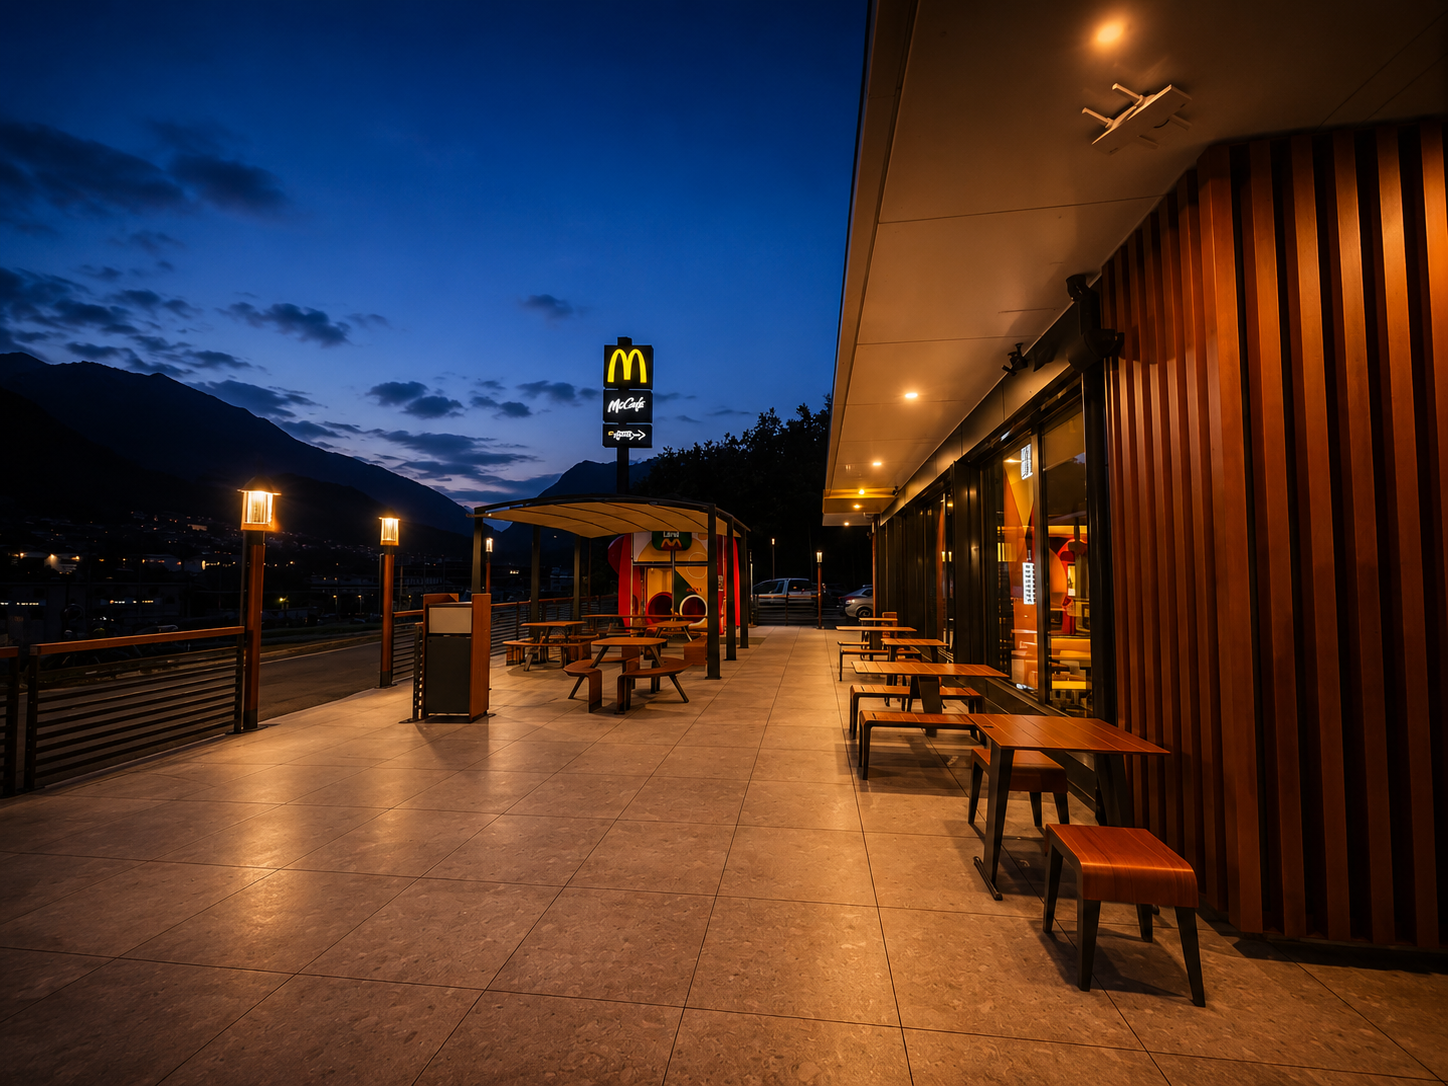
The project is organized around a loop-shaped route, defined by the McDrive traffic flow and parking spaces, creating a fluid and functional system. The large glass facades open the building toward the cantonal road, the outdoor terrace, and the children’s play area.
One of the main challenges of the project was completing the entire project in just five months, through intensive coordination between the construction site, suppliers, and operational staff.