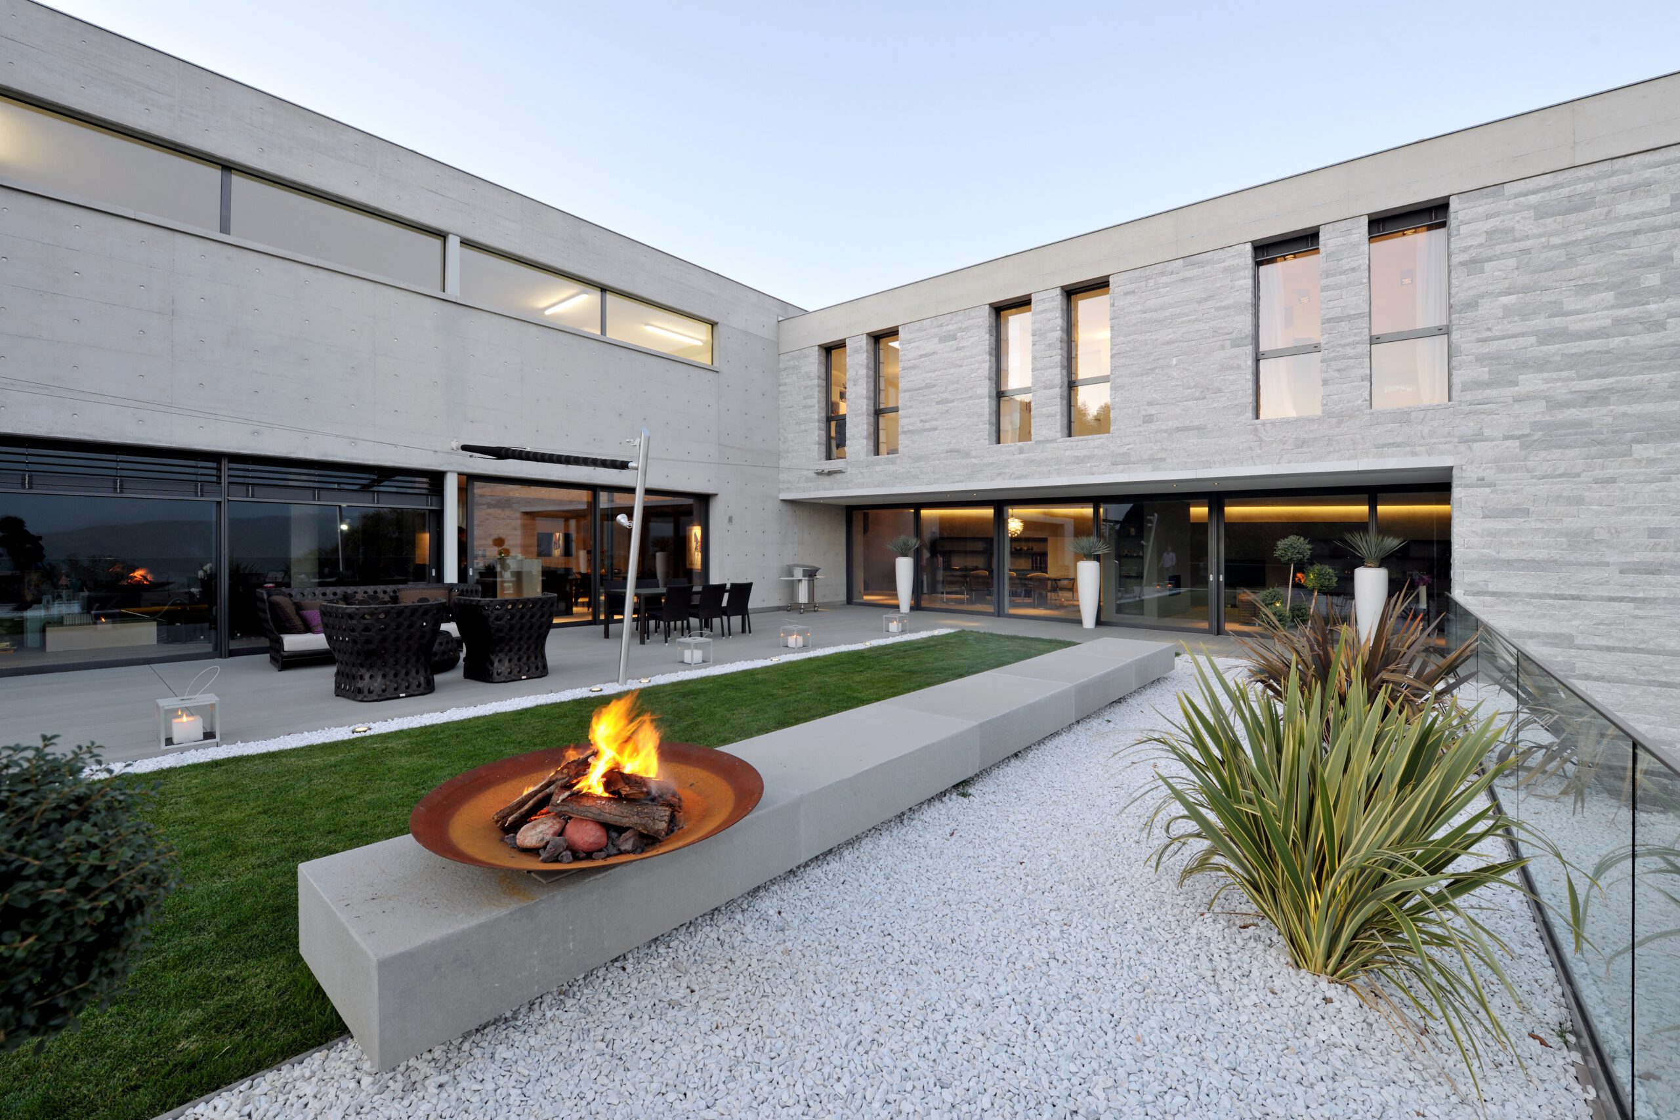
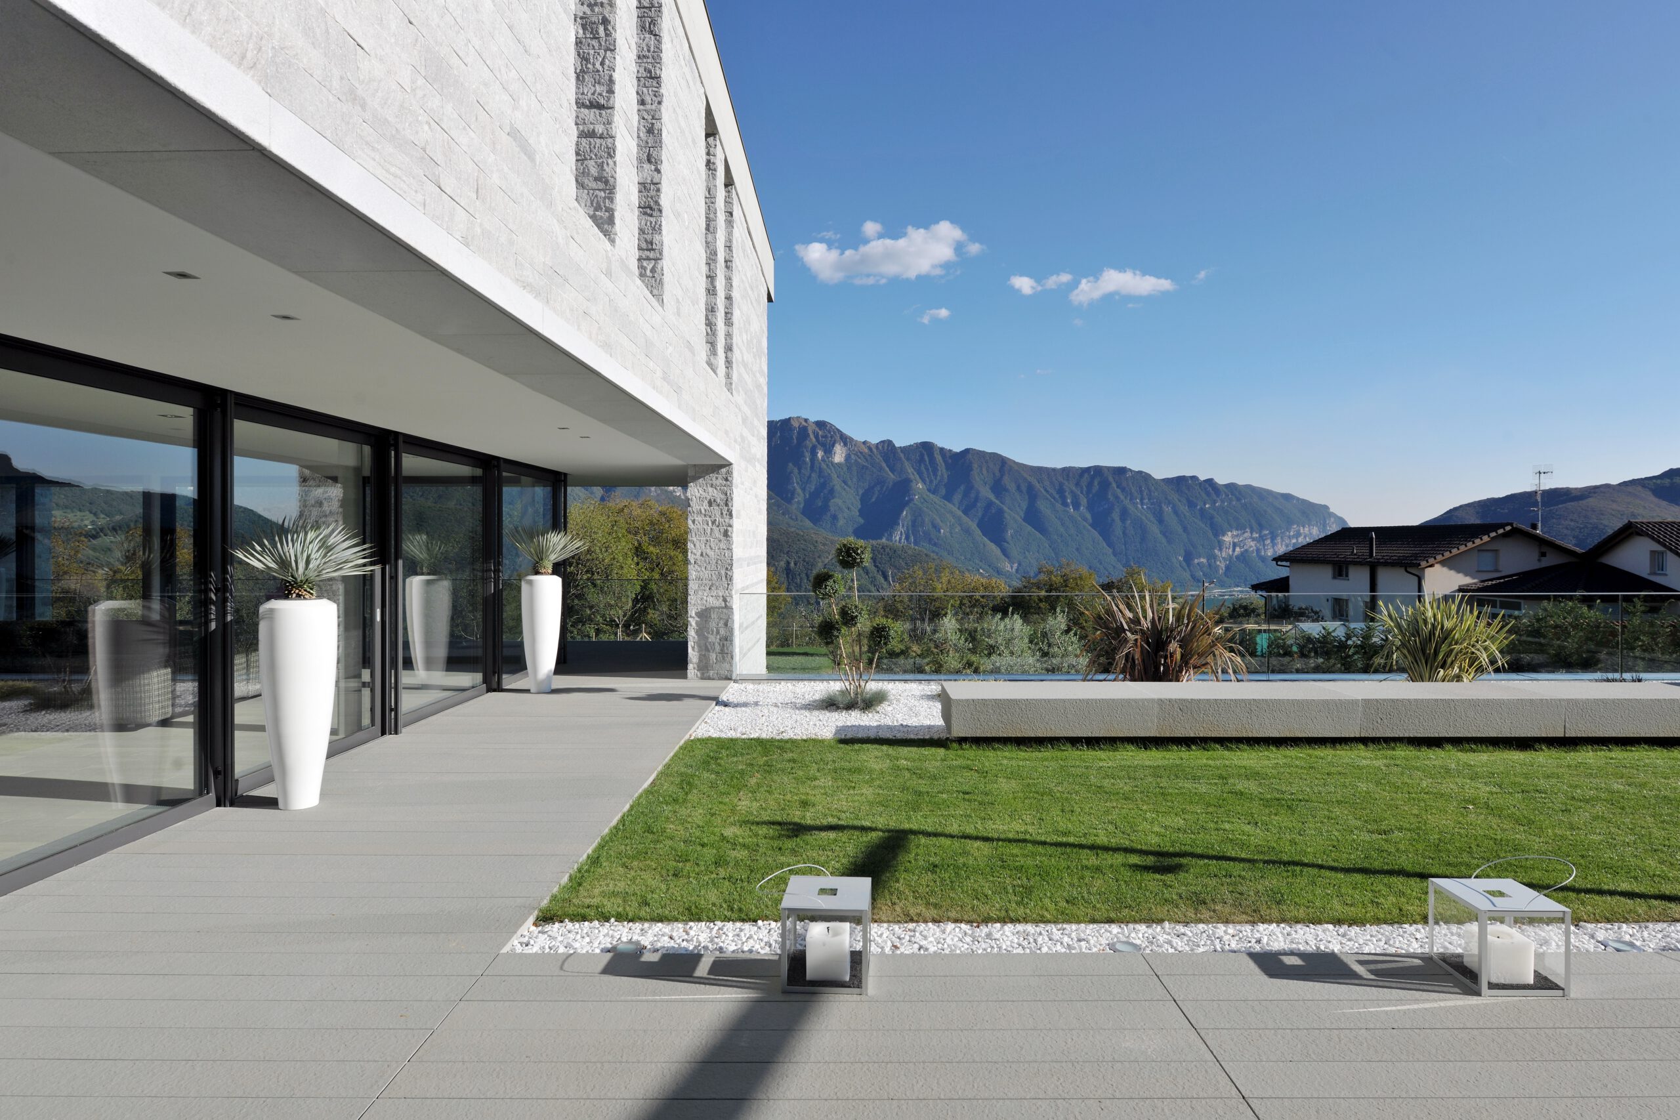
The project consists of two distinct volumes that intersect, creating a strong compositional tension: a minimalist structure running parallel to the access road and a second volume that opens up to the view of the lake and the mountains.
Overlooking the hills above Lugano, this residence is the result of a combination of exposed reinforced concrete and natural stone, creating a continuous dialogue between architecture and the landscape.
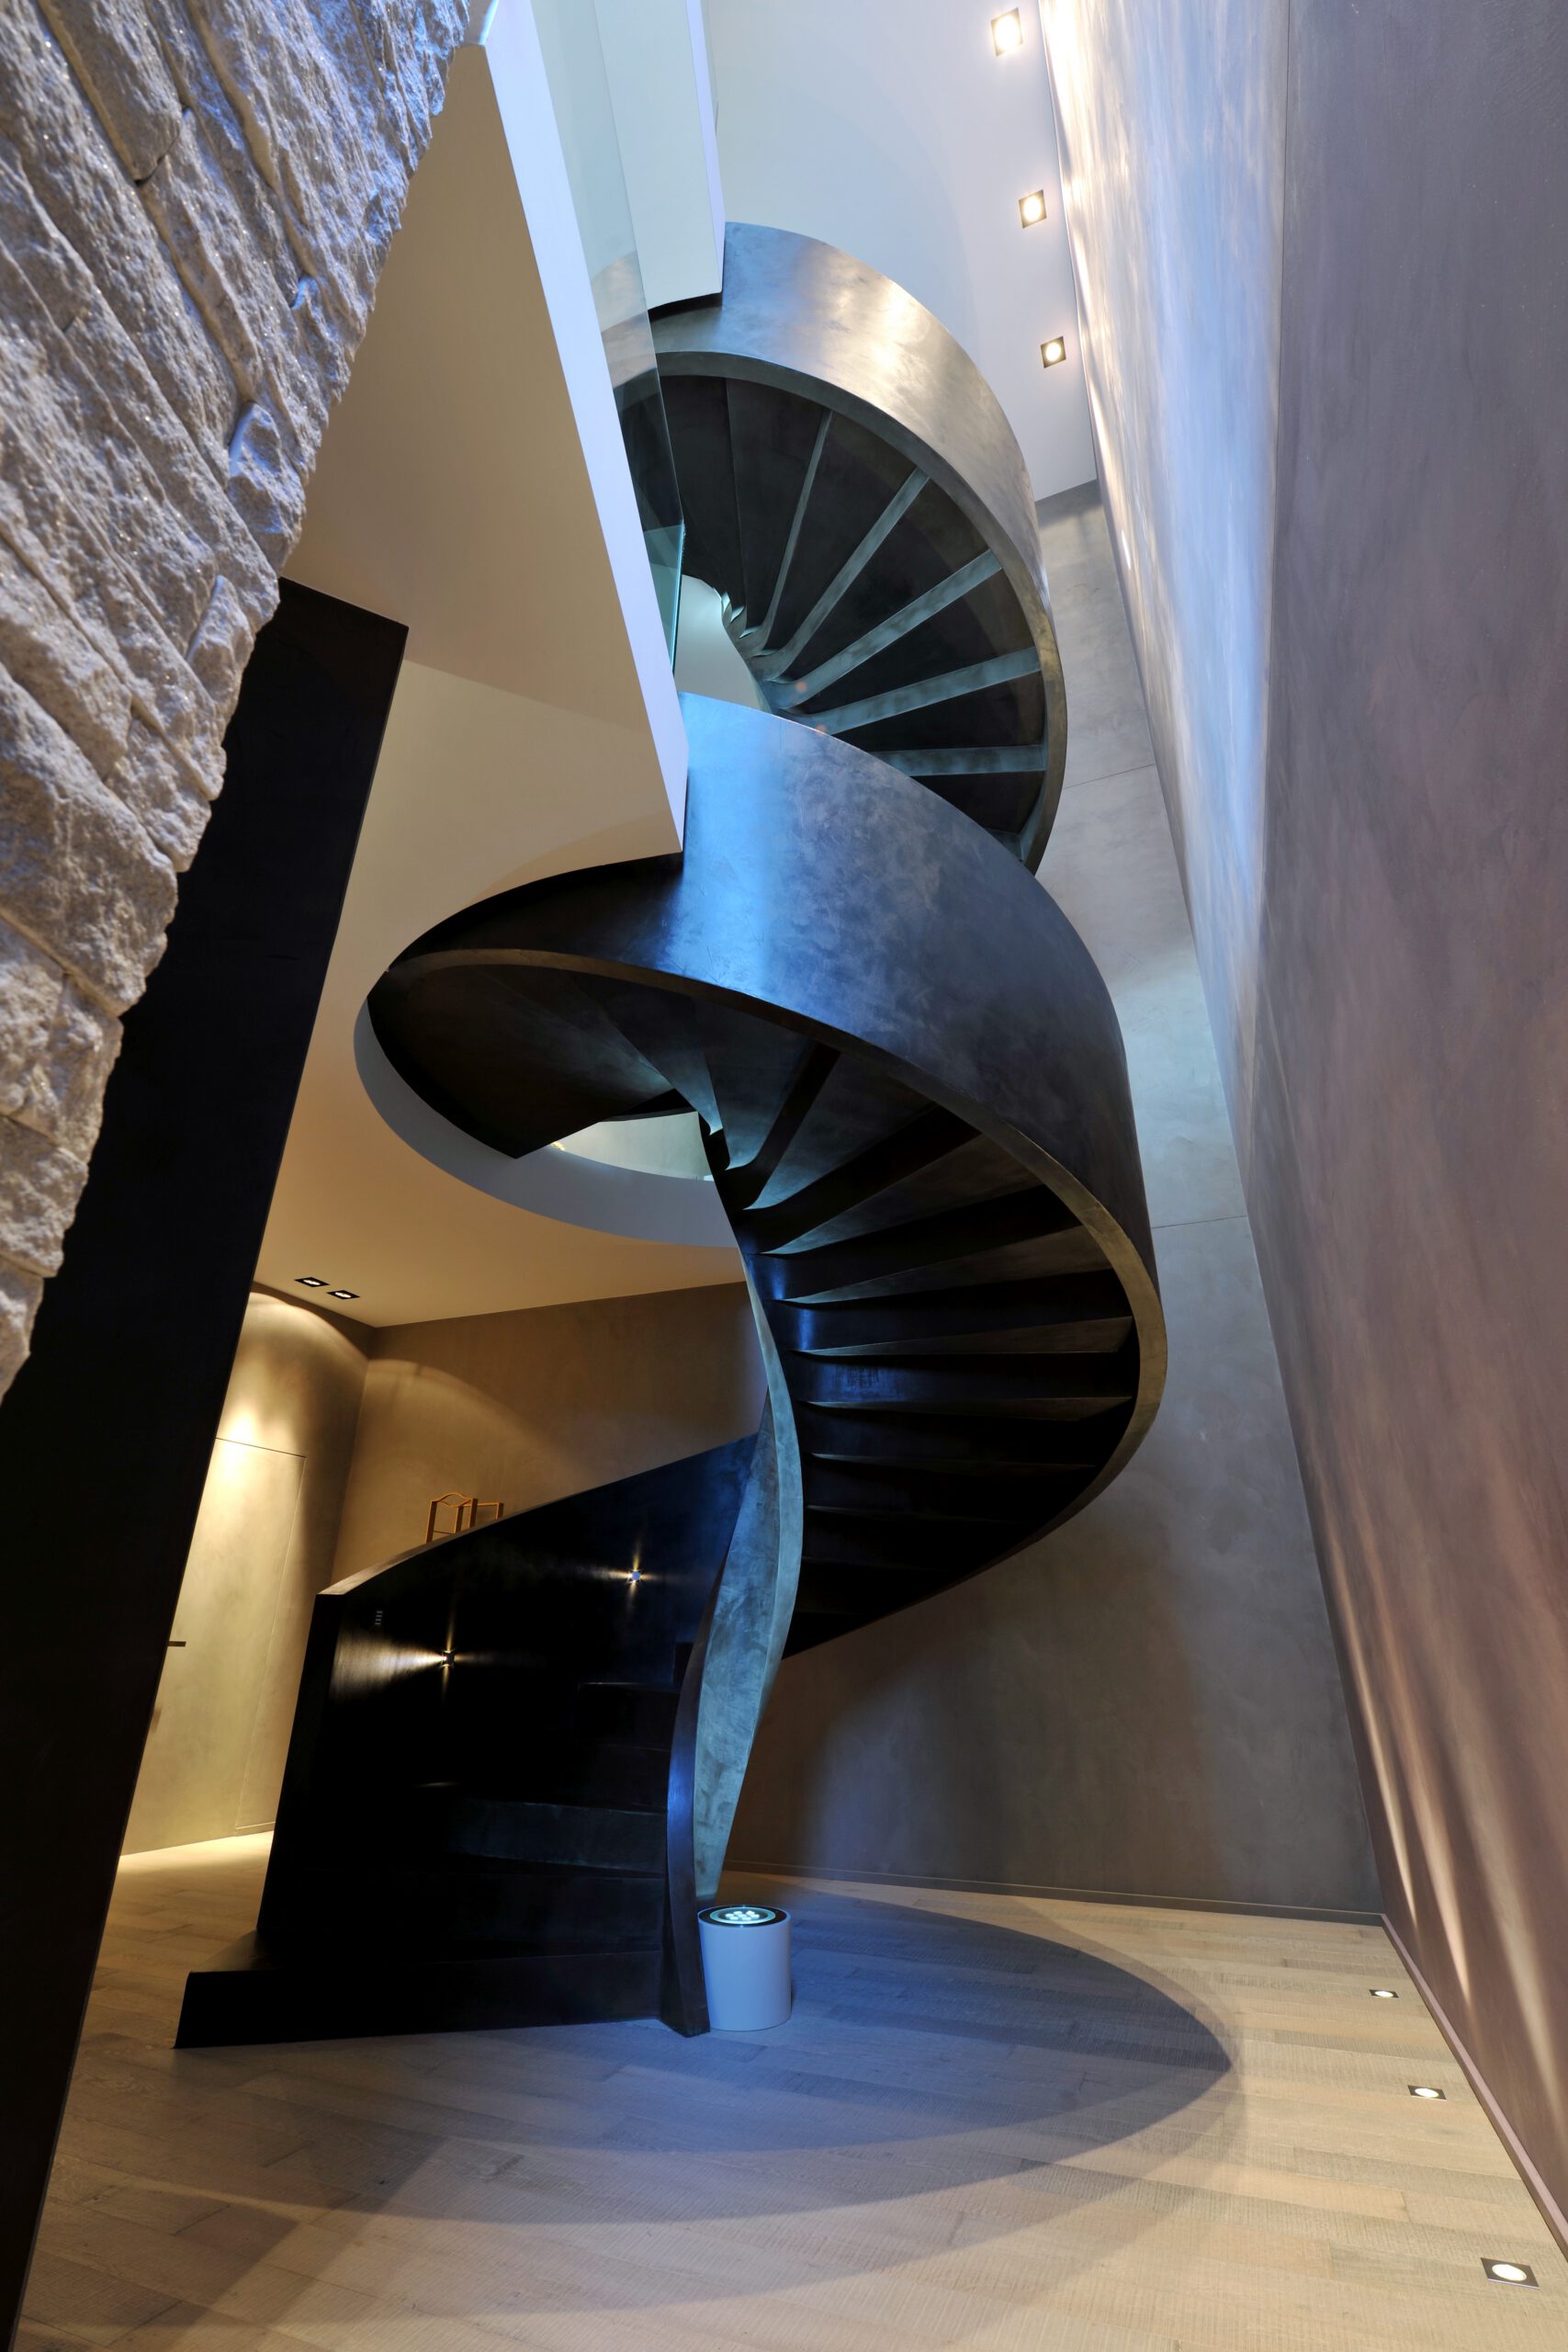
The central element of the project is the sculptural staircase, designed not only as a connection between the levels but as the true architectural centerpiece of the villa.
Through clean lines, light, and materials, the staircase elegantly frames the space, becoming one of the most distinctive and recognizable features of the entire home.
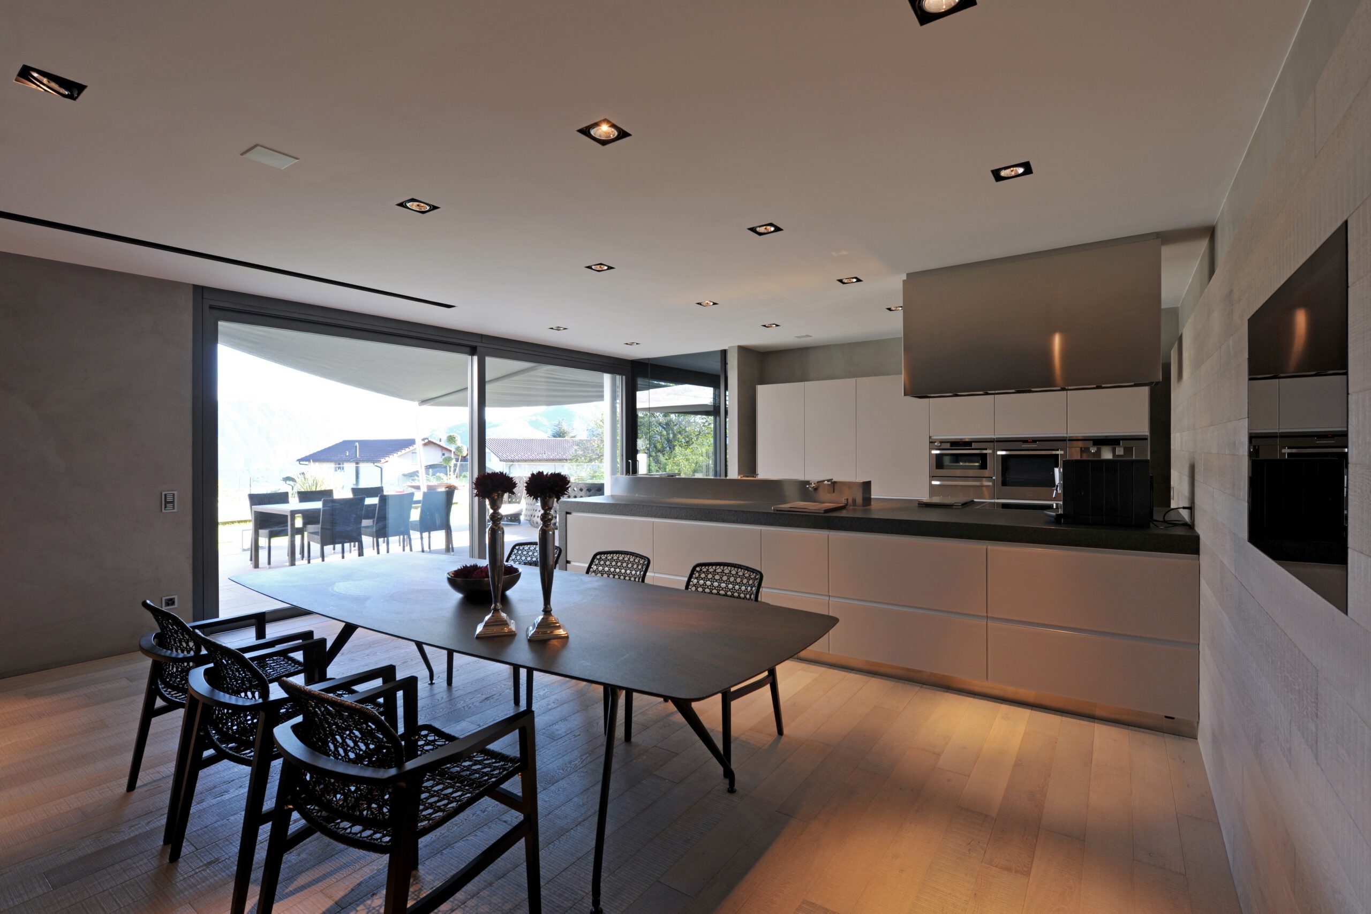
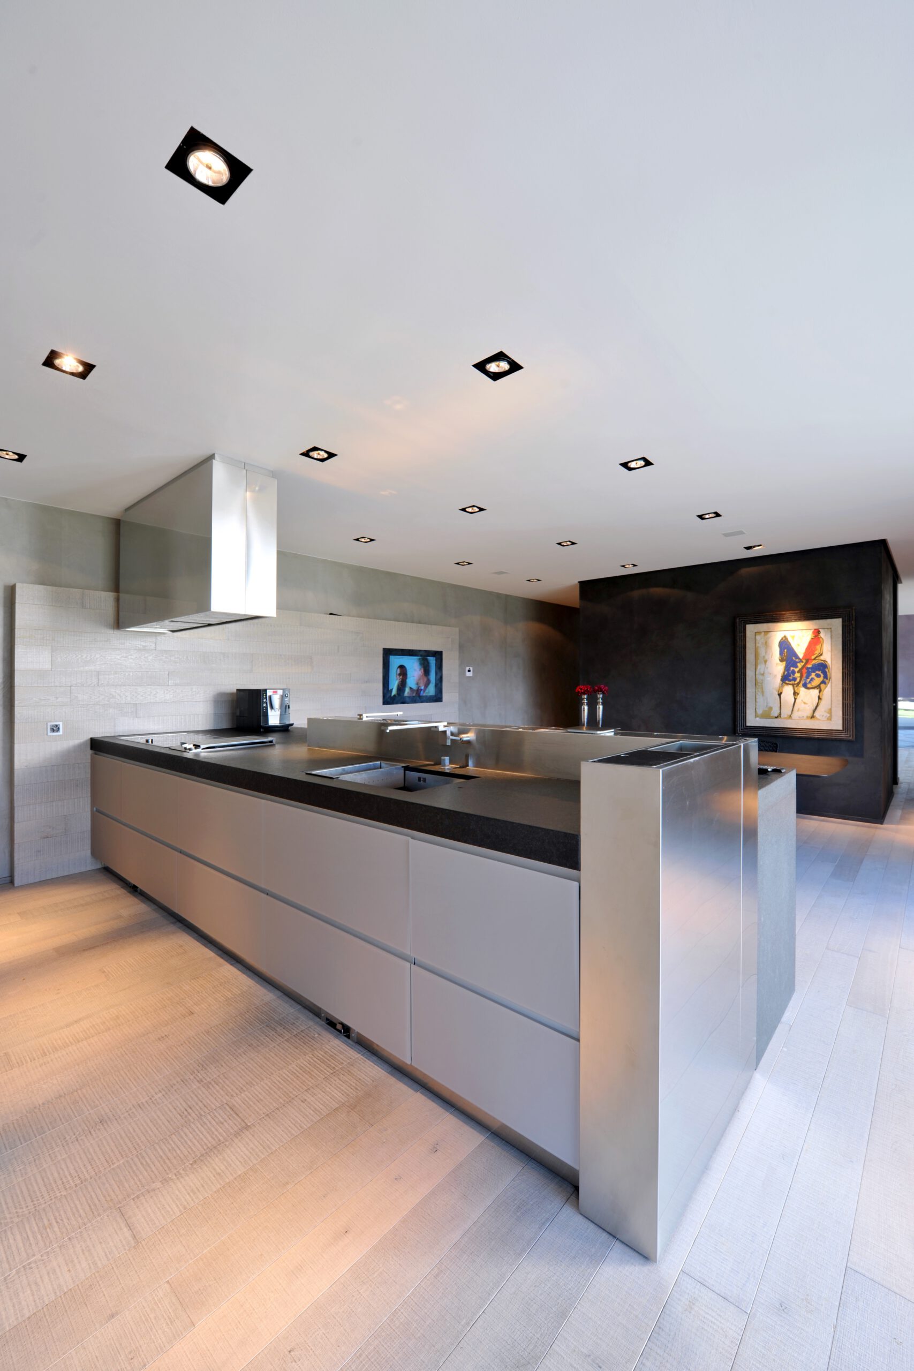
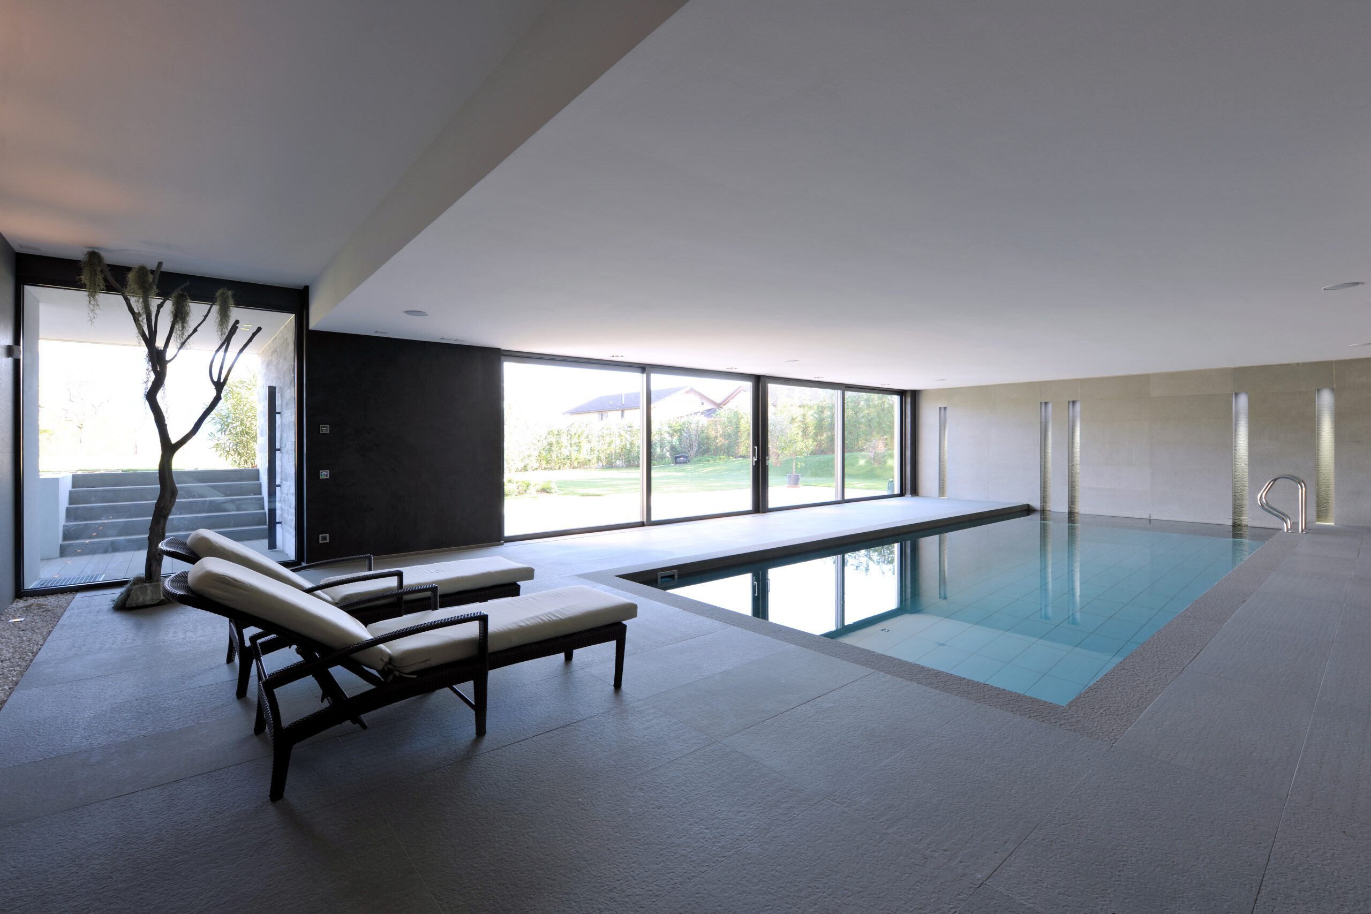
The interplay of materials, light, and architectural details defines a minimalist and refined architectural style, culminating in a spacious terrace overlooking the pool and spa area.